
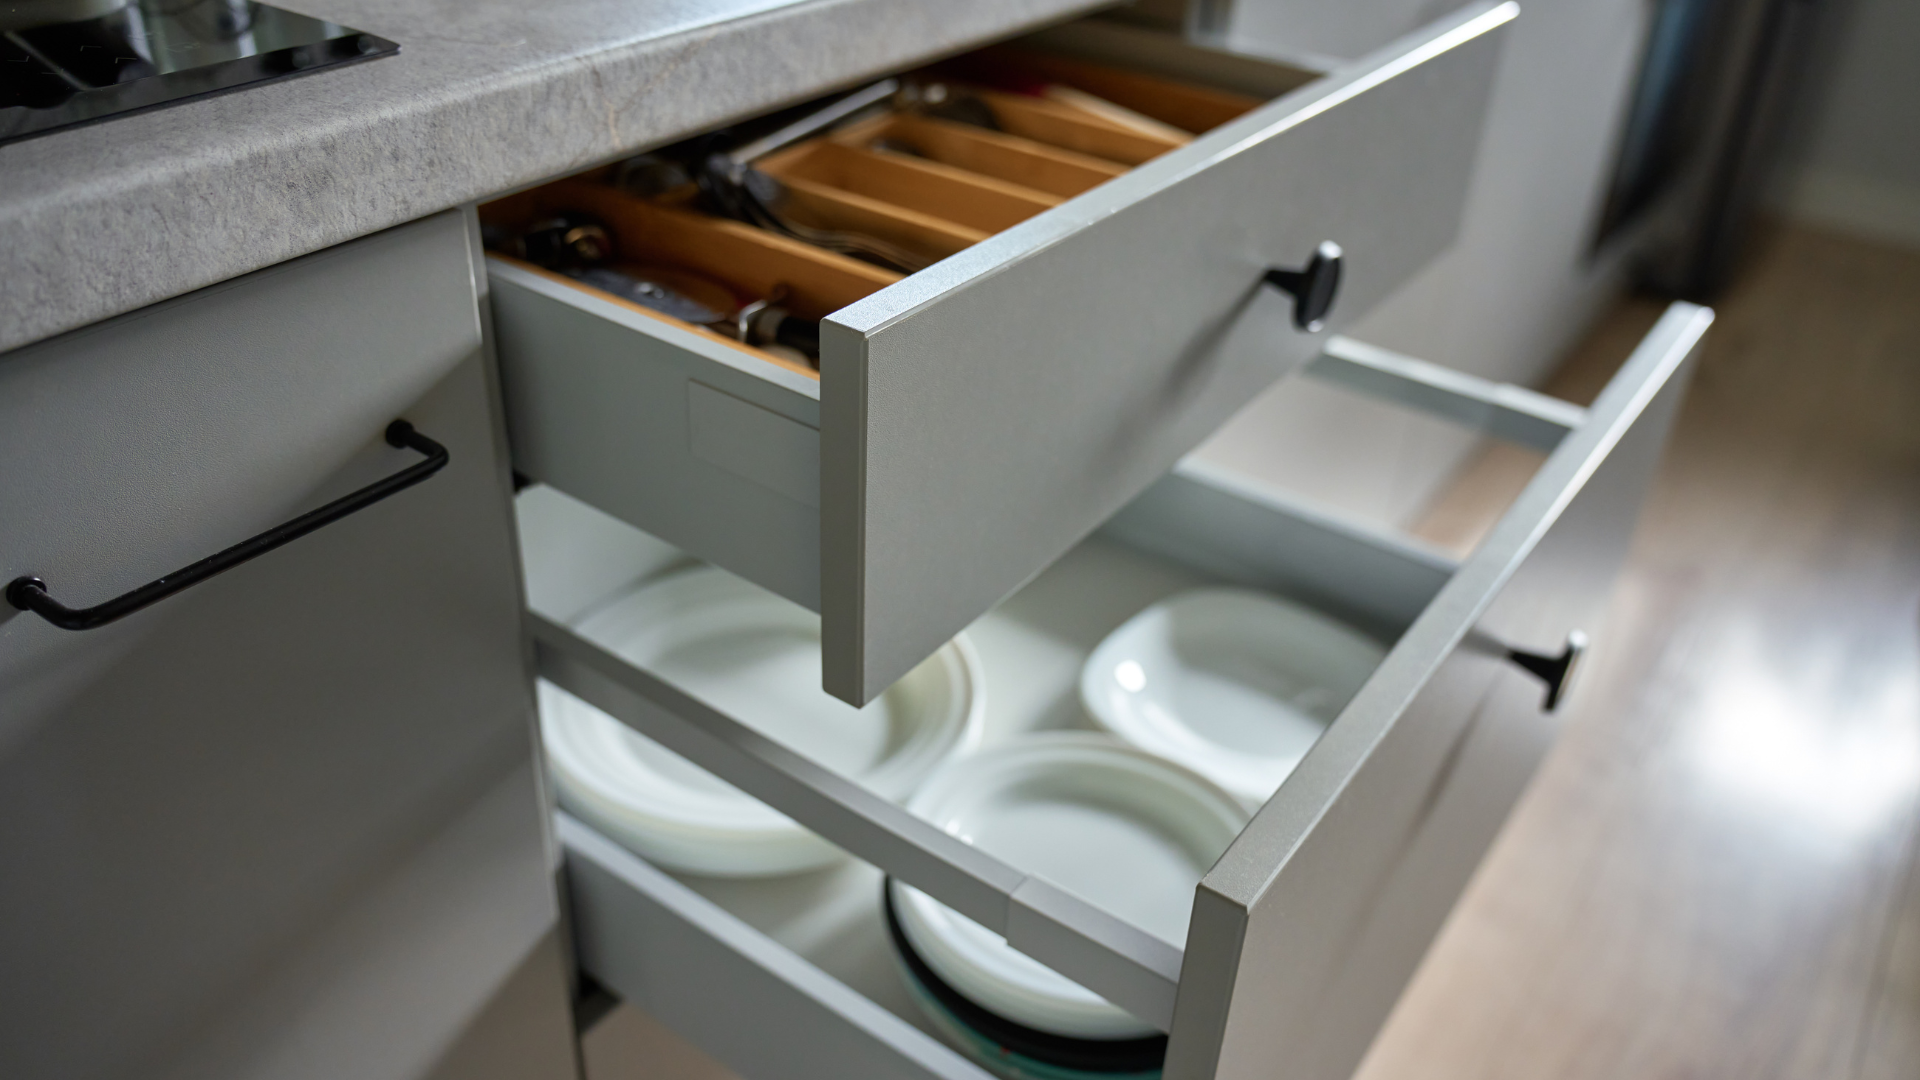
Considered Space Planning
for Rochford & Essex Homes
Measured, Zoned, Specified.
A trained organiser measures every drawer, wardrobe and cupboard, assigns each zone a purpose and specifies exactly what storage to buy, so nothing is wasted, nothing is guessed and every inch earns its keep.
- Measured, not guessed
- Storage specified before purchase
- Works with existing furniture
- Free 30-min discovery call
What you're actually booking,
and what it's for.
- What it is
- Space planning is the design phase of home organising. Before storage is bought or an organising day is booked, I map the physical space, assign zones based on how you use each room, and produce a specification of exactly what inserts, dividers, baskets or hanging solutions will actually fit, down to the millimetre.
- Who it's for
- It's for anyone about to buy storage, invest in fitted furniture, refit a wardrobe or kitchen, or move into a home with awkward built-ins. Also invaluable before a builder or joiner starts, because storage designed after the fact is always compromised.
- When to book
- Book space planning before you spend money on storage, before a kitchen or wardrobe refit, before a move-in, or before an organising day if the current storage isn't working.
- Why professional help matters
- Storage bought on instinct almost always ends up wrong, too tall for the shelf, too shallow for the drawer, too flimsy for the load. A measured plan pays for itself many times over in avoided returns and avoided regret buys.
A closer look at
what actually happens on the day.
Space planning is a discipline, not a hunch. Here's what actually happens in a planning session.
The Measure
Every relevant cavity (drawer, shelf, wardrobe, cupboard, pantry) is measured internally: width, depth, height, hinge intrusion, plinth allowance. Photographs are taken with dimensions marked so nothing has to be re-measured later.
Contents Audit
Everything going back into the space is categorised and, where relevant, counted. You can't plan a spice drawer without knowing how many spice jars you have, or a wardrobe without knowing your actual quantity of hanging garments.
Zoning
Zones are drawn on a plan by task and frequency of use. Daily items live at hand height in the primary space; weekly items live one step further out; occasional items go up, back or off-site.
Specification
You receive a written spec: exact insert sizes, quantities, brand-agnostic recommendations, and where they'll go. If you'd like me to source and order, I can, otherwise the spec is yours to use.
Fitted Furniture Advice
Where a joiner or fitted-wardrobe supplier is involved, I can attend the design meeting or brief them directly so the internal layout is right first time, not a stylistic afterthought.
Kitchen Refit Planning
For kitchens I map appliance zones, waste and recycling flow, everyday counter items and the difference between 'display' and 'daily'. This is usually done alongside your kitchen designer, not in place of them.
Small Space Homes
Flats, terraced houses and cottages need more careful planning, not less. I'm particularly happy working with awkward Victorian and Edwardian layouts common across Essex.
Our Work
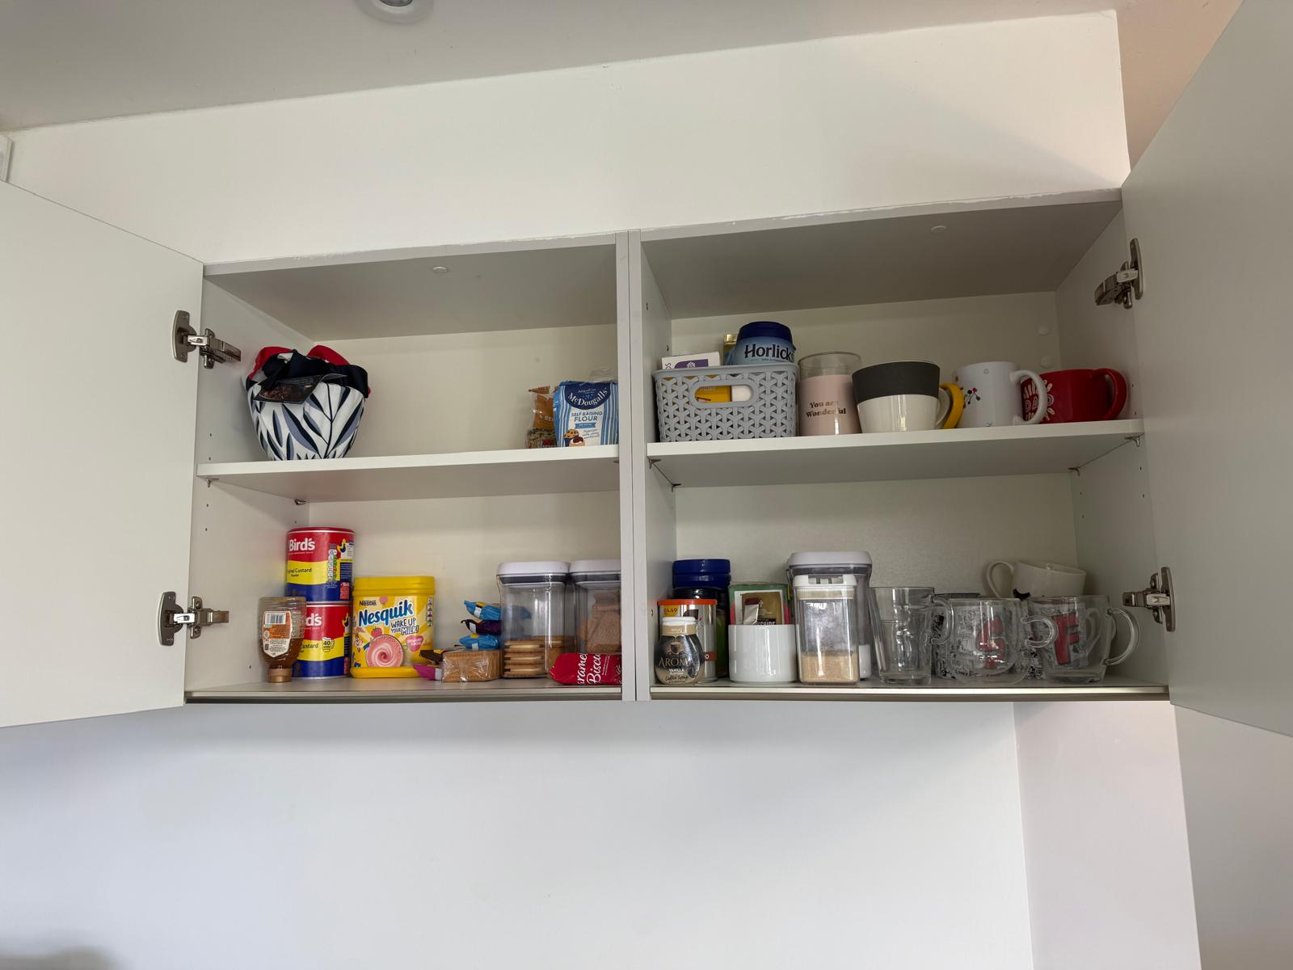
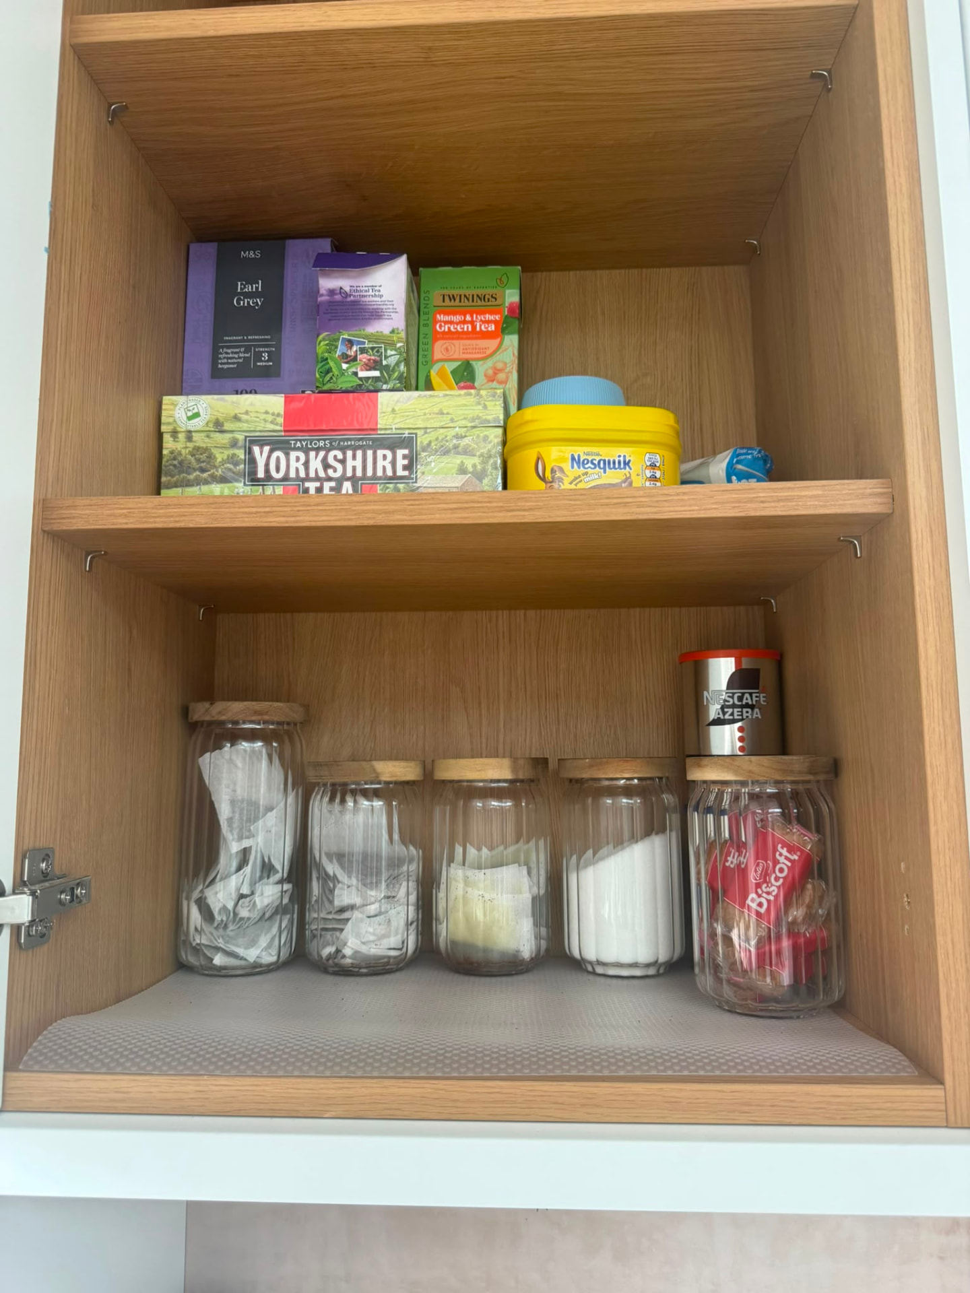
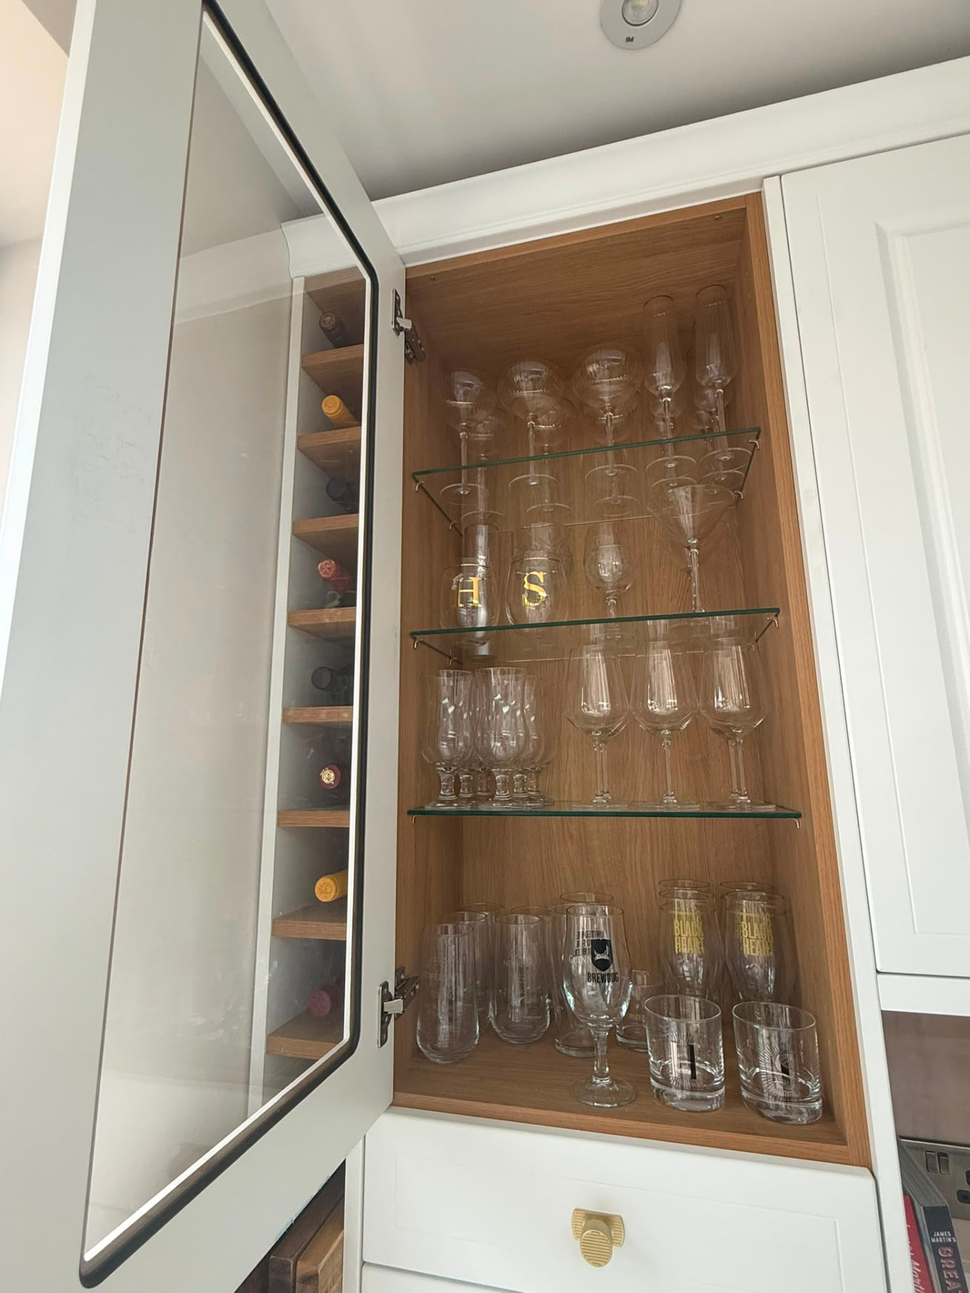
Some of our organised spaces.
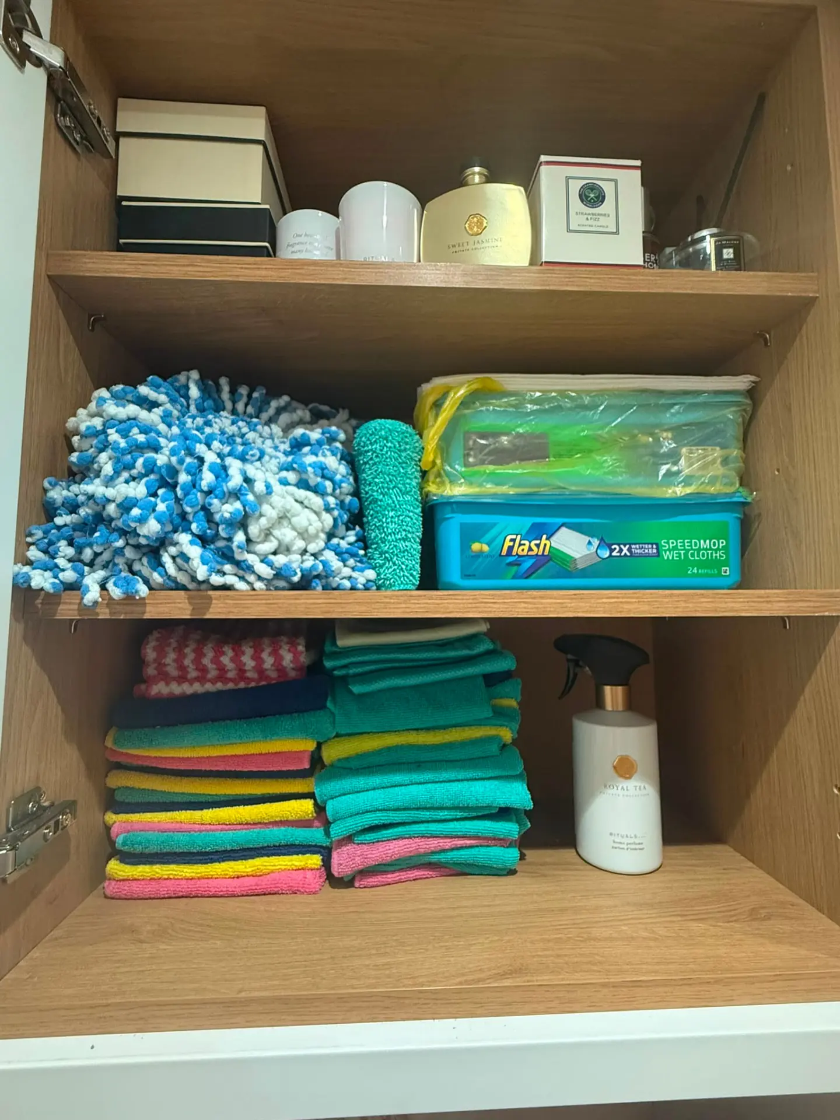
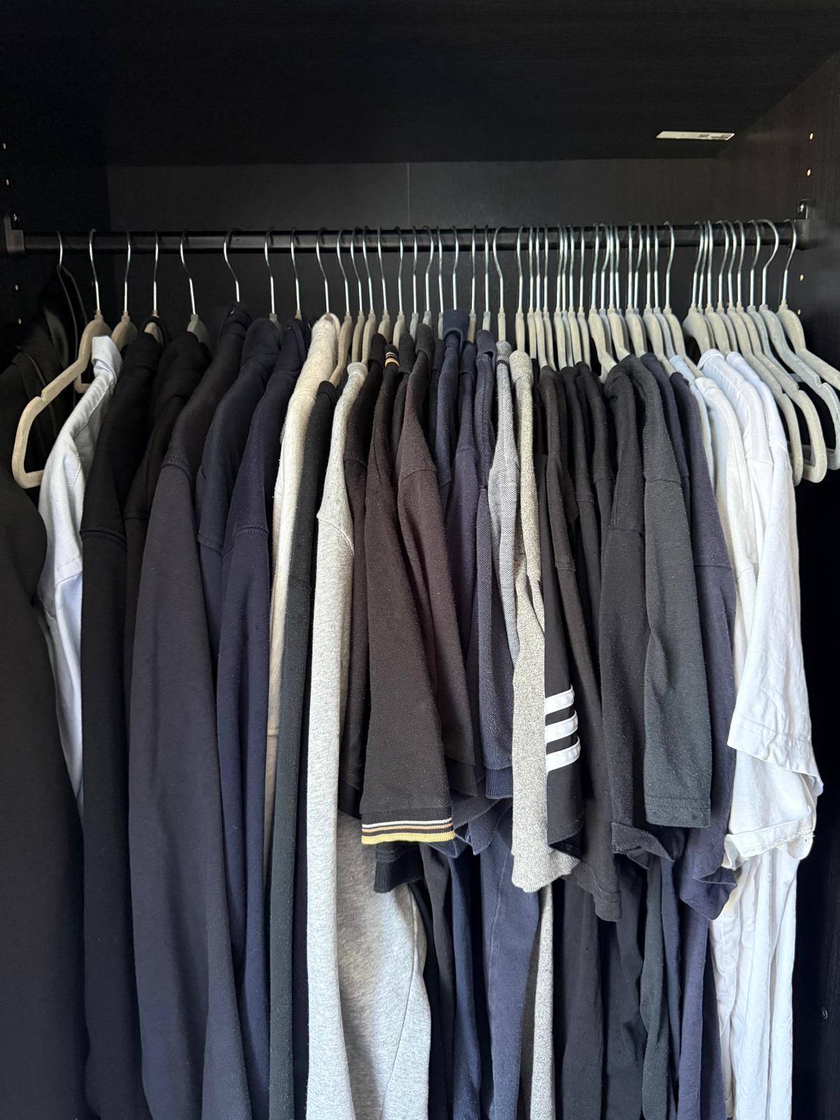
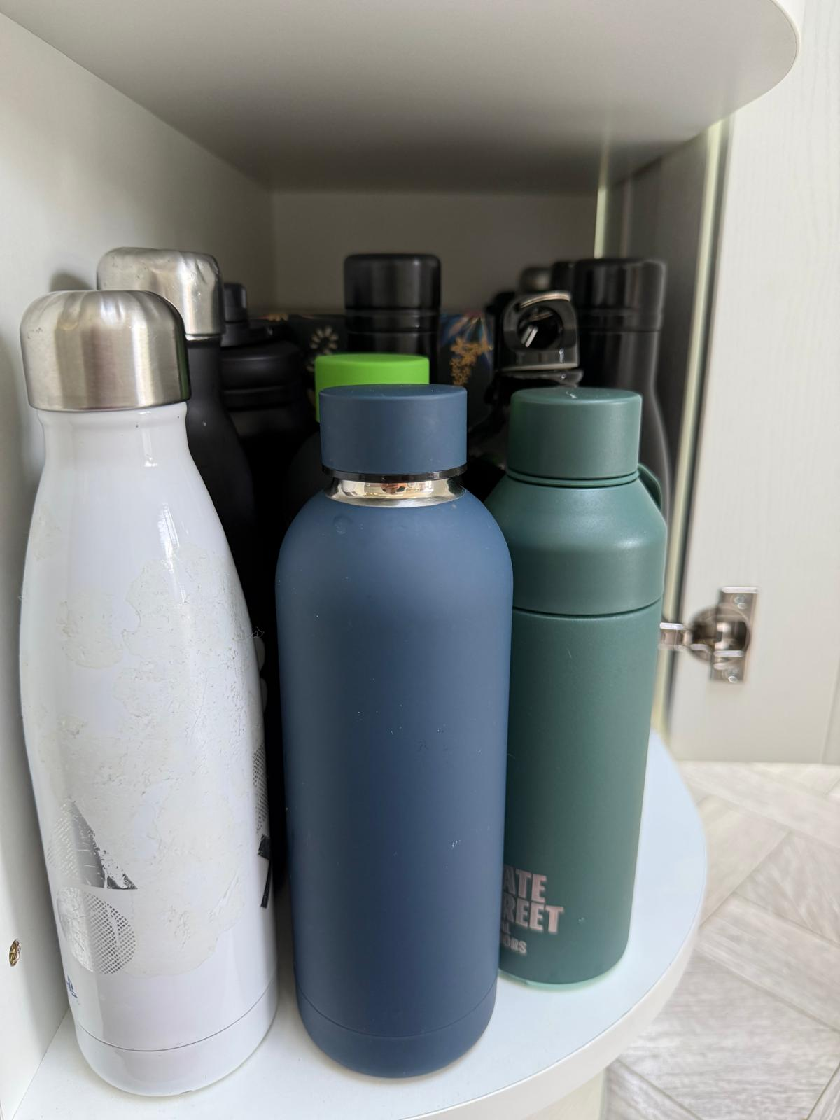
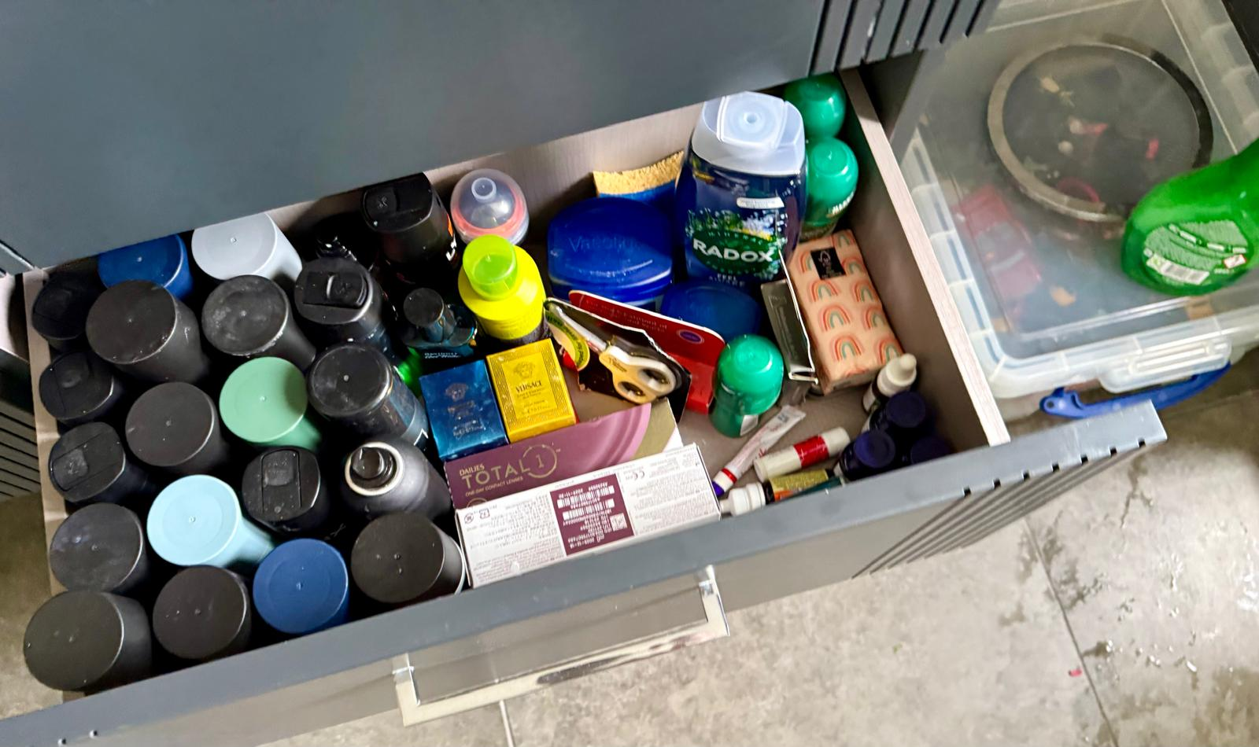
Concrete outcomes,
not vague promises.
No Wasted Purchases
Every storage item is specified to fit, so returns and regret buys effectively disappear.
Full Use of Every Inch
Vertical space, awkward corners and shallow drawers are all designed in rather than ignored.
Cheaper Refits
Working with a plan means fitters and joiners quote accurately, and change orders don't spiral.
Future-Proofed
Zones are designed with a little growth headroom, so a new season or a growing child doesn't break the system.
Faster Organising Day
When storage arrives pre-specified, the actual organising day takes a fraction of the time.
Confidential Advice
APDO code of conduct, advice is independent, and I don't take commission from any brand or supplier.
From first call
to systems that last.
Every project follows the same considered rhythm, so you know exactly what happens before, during and after we work together.
Start with a Free Call- 01
Free 30-Minute Discovery Call
We talk through the rooms causing the most stress, the outcome you want and any constraints, pets, small children, working from home. No pressure, no obligation, no upsell.
- 02
In-Home Walkthrough & Measure
I visit your home, measure every relevant drawer, wardrobe and cupboard, photograph the space and agree the scope in writing before any work is booked.
- 03
Plan, Sourcing & Prep
I design zones around how you actually live, source any storage inserts, hangers, labels or baskets, and confirm the day-by-day plan so you know exactly what to expect.
- 04
Hands-On Organising Day
We work alongside you throughout. Everything is sorted, categorised, edited and placed. Anything leaving the house is bagged and removed the same day.
- 05
Systems Handover & Aftercare
You get a short walkthrough of the finished space, a simple maintenance routine your household can actually keep up with, and a follow-up message a fortnight later to check nothing has drifted.
Why 'Buying Some Baskets' Rarely Works
The single most common way people waste money on their home is buying storage before they've planned the space. A cart full of drawer dividers arrives, half of them don't fit, the returns window closes, and the ones that do fit are placed randomly rather than by category. Kitchens get refitted with beautiful cupboards that don't accommodate the mixer, the recycling or the school snack stash. Fitted wardrobes are installed with hanging rails at the wrong height for the actual clothes hanging in them. All of this could be solved for a fraction of the cost by measuring and specifying first, but 'planning' feels less satisfying than buying, so most homes skip it.
Common Mistakes I See
- 01Measuring the outside of a drawer instead of the internal usable space (the difference is often 3–5cm).
- 02Forgetting to measure vertical clearance, inserts that fit the footprint but not the depth.
- 03Designing for what you'd like to own rather than what you actually own.
- 04Refitting a kitchen without listing the appliances that need permanent counter space.
The questions
most Essex clients ask.
Do I need space planning if I'm already booking an organising day?+
Only if your current storage isn't working. If it is, we plan lightly on the walkthrough and go straight into organising. If it isn't, planning first saves money and time.
Do you source and supply the storage?+
Optionally, yes, I can source everything from independent UK suppliers and mainstream brands. Or the spec is yours to buy yourself.
How long does a planning session take?+
Usually half a day on-site plus a further day off-site producing the plan and spec.
Can you work with my kitchen or wardrobe designer?+
Yes, and I actively prefer to. Getting me in the room during their design phase usually improves the result and doesn't slow it down.
What does space planning cost?+
Confirmed on the discovery call once I know the rooms and complexity. You'll get a written figure before we start.
Do you take commission from suppliers?+
No. Advice is independent by APDO code of conduct, so recommendations are based on fit, quality and value, not incentive.
Is this useful for rented properties?+
Very. In rented homes the plan focuses on freestanding and non-invasive solutions that come with you when you move.
Which Essex towns do you cover?+
Rochford, Upminster, Southend, Thorpe Bay, Rayleigh, Chigwell, Colchester, Sudbury and the City of London.
Ready to see what considered space planning
could look like in your home?
Every project starts with a free 30-minute discovery call. No hard sell, no obligation, just a calm conversation about the space, the outcome you want, and whether we're the right fit.
APDO Accredited · Mon–Sat · 6am–8pm